Showing posts with label construction. Show all posts

Wednesday, November 28, 2012

Last week The Eden Green at The Old Course was one of the best in the world.


The Old Course at St. Andrews was established in 1552, and has enjoyed the recreational golfer since the early 1400's.  It is a public and publically owned golf course.  On Sundays it becomes a park for anyone to stroll the grounds - pets are welcome too!

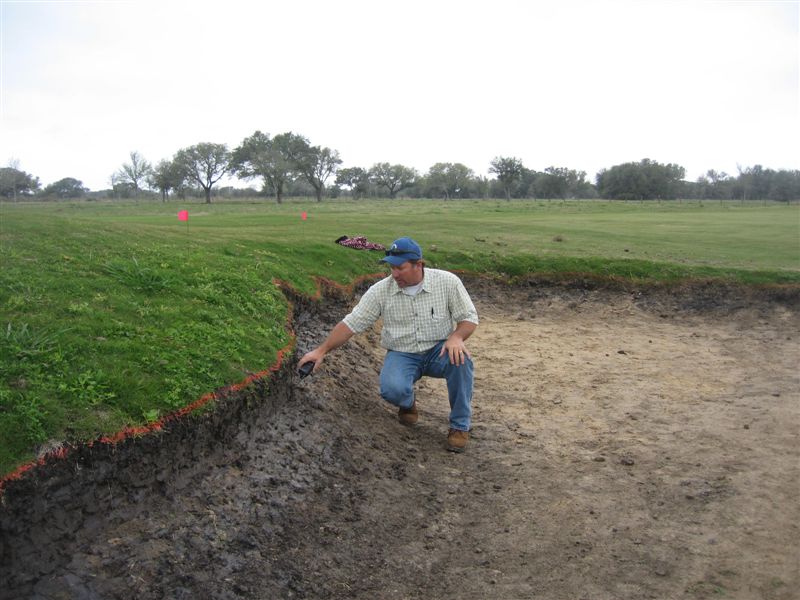
Today a fellow player, Colin Donaldson, tweeted the above picture - he shot a 72 amongst the rubble.
The picture is of The Eden green (#11) and is roughly 10,000 square feet – not counting the adjoined 7th green.
I’ve heard, and remember, the slope of the green is more than 4%, or it rises 1 foot for every 25 feet.
To get the slope down to "their" desired pinable level, or more fair?!?, it would have to be reduced to ~2%.
That means if the change in elevation from the front of the green to the back is 4 feet, the back would have to drop 2 feet.

To drop the back 2 feet, it would require almost the entire side to be disturbed.
That is what is happening in the above picture.
They chose a starting point for where the green would need to be cut to achieve the 2 ft drop in the back without looking like a shelf.
The area is large, it appears as if they are disturbing 2,500 sft.
The sod has been cut and removed and placed so it can be replaced and replanted when complete.
They are using a laser to help measure and ensure that the desired slopes are achieved.
It is a usually slow process.
I assume they would also need to adjust the irrigation line and lower the surrounding irrigation sprinklers.

Why does this matter?
Last week this was one of the coolest holes in the World, now it is a little less unique.

You can follow us on twitter for now and we’ll be posting more about this greatest of holes.
It is too late, but still informative: #Savetheoldcourse.

Friday, June 8, 2012


Don Mahaffey Should Write a Book

Recently there was a post on Turfnet about the Teachings of Don.  Here are some of my favorite quotes:

Common sense practical golf course maintenance strategies that result in lower overall costs yet still improve playability.

If you are not familiar with Don Mahaffey, he is a golf renaissance man, gifted with superintendent skills, a strong knowledge of golf course architecture–both neo-classical and post-modern–the ability to operate as both project manager and grow-in superintendent, an irrigation genius, a guy who understands business and shaping with a dozer.  Don blends all these skills together to create a philosophy of practical golf course construction and maintenance.

And Don's previous blog posts that Randy references:


Tuesday, May 15, 2012

Features and topography before a first site visit

I am visiting a new client this week. The project is to rebuild a green complex later this year, and look at some tee options. The course is 60 years old and has several different styles throughout. 


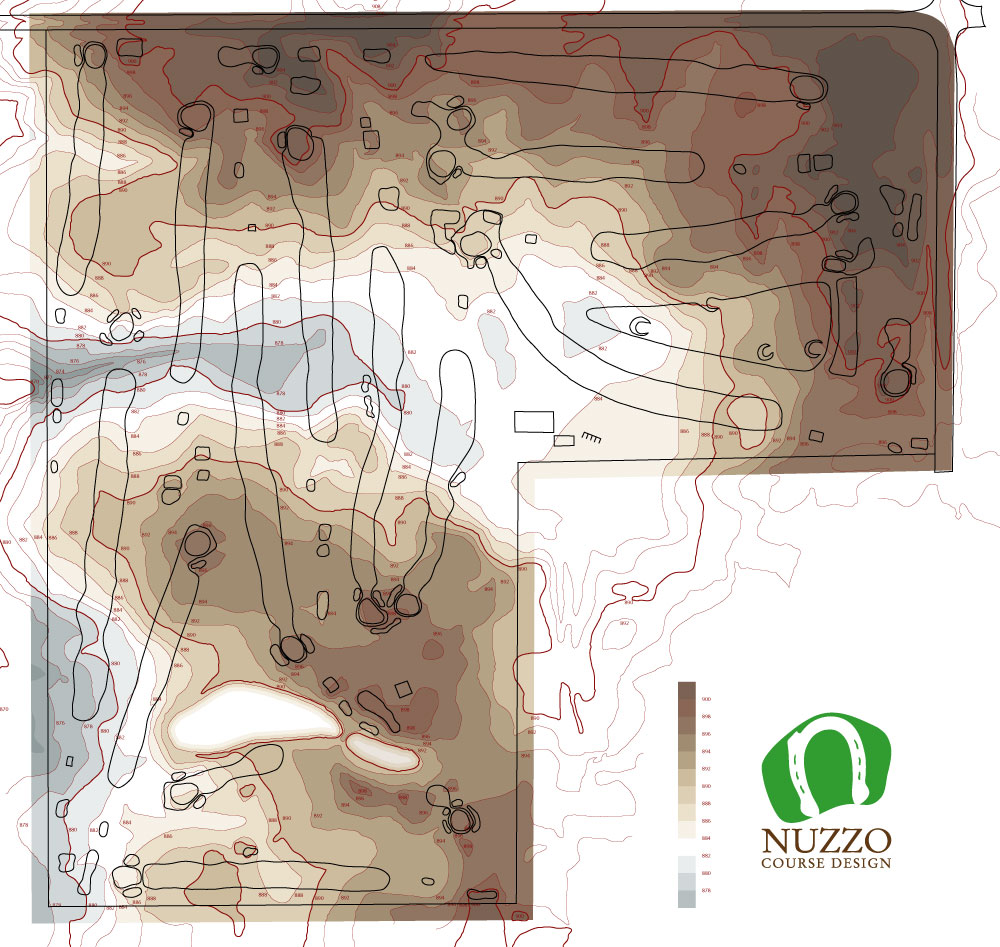
Prior to my visit I was able to compile a Google aerial image and recreate all of the golf features - greens, tees, bunkers, ponds & fairway. This is probably the most accurate set of feature areas in the courses history. I can now easily calculate the square footage of each green, tee, bunker...


The superintendent also shared an available county topographic website, which I was also able to compile and chart. Above is the illustration I can bring to my first site visit to begin working on a specific problem and also start to work on a long term master improvement plan.


Every piece of information is now in one file and I will make any site visit notations or future design changes in this same file as well - everything will always stay associative.  Drainage, irrigation, earthwork, cart path or anything mapped via GPS.


As for the topo, the darker the brown the higher the elevation, the darker the grey, the lower. It is now easy to spot the valley along with the high and low spots throughout the course.


Research, facts and preparedness makes for a much easier site visit and better results.

Tuesday, May 1, 2012

Golf Course Economics by a factor of 28!

Sometimes we are asked how our methods are cost effective.  Our potential client may assume we cut corners or are over-estimating the benefits when we say we can complete a project for 30-50% less.  What would they think if we said we could perform a task for 4% of their planned budget.  They would certainly think we were nuts.


Here is the story.  A high end club has embarked on a bunker renovation.  They will be changing the bunker edge style and replacing the sand.  Why change the edge style?  To keep up with modern fashion I suppose, but it won't be long (5-10 years) before their changes are either out of fashion again, or the owners realize how much more these fancy new edges cost to maintain.  But I am not going to discuss maintenance costs, only capital costs today.


Listed below are the quantities and some estimates for this bunker project as compared to our imaginary one.  The Tonnage of sand is accurate.  One big difference the members of the high end club are anticipating is the color of the sand.  Their new sand will be white as snow.  This looks pretty and I can understand why some prefer this look.  Our sand is beige.  Their sand costs $100+ a ton, our sand costs $35 a ton.  Their sand gets transported across multiple state lines - gas is expensive.  Our sand is local.  The square footage number is calculated based on 4" of sand installed in a bunker.  400,000 square feet of bunker is absurd when the site isn't all sand to start.  This is where good design trumps over-design.  Their installation would include rebuilding all the new edges and has a cost similar to the material costs.  We would just replace the sand and clean up.


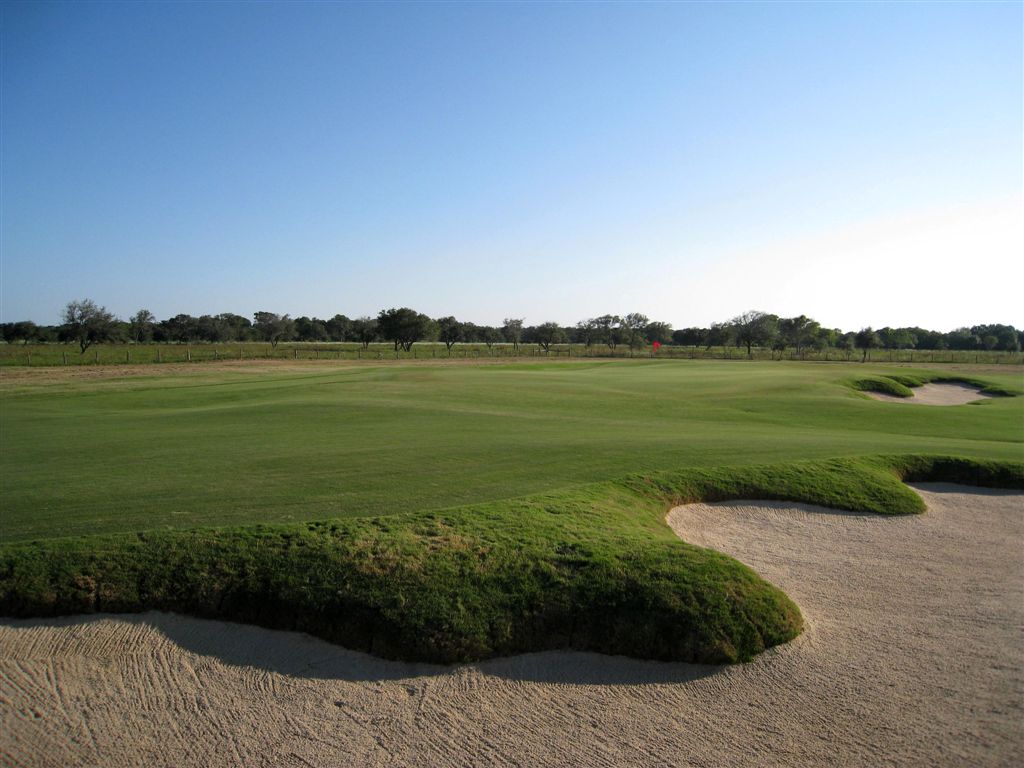
I've never told a client that replacing their bunker sand would cost 28 times more if you hire a different architect for the original design.  Maybe I should.  The picture above is one of our bunkers.


Lastly the industry says that bunkers should be rebuilt every 5-10 years.  We don't agree here either, but I sure hope no one tells the club that their bunkers will be bleach white forever.  They sure do try to keep 'em white however, by cleaning out every piece of debris in every bunker, every morning.  How much does that cost?  Did I mention how much sand they need to warehouse for regular maintenance and the facility they need to store the new sand?


The data:


High End Private Club Bunker Project
Tons Sand 7,000 
Price/Ton $100.00+ 
Distance (mi) 350 
Truck Loads 389 
Sand Price $700,000 
Cubic Yards 5,385 
Cubic Feet 145,385 
Square Feet 436,154 
Installation $700,000 
Project Cost = $1,400,000 


Wolf Point Club
Tons Sand 963 
Price/Ton $35.00 
Distance (mi) 20 
Truck Loads 53 
Sand Price $33,704 
Cubic Yards 741 
Cubic Feet 20,000 
Square Feet 60,000 
Installation $16,852 
Project Cost =  $50,556 


Cost Ratio = 28!!! times as expensive to replace the sand at the high end club as compared to Wolf Point.

Friday, April 27, 2012

Zen and the Art of Green Shaping & Finishing

Don Mahaffey has been working and consulting with a municipal course for 3 years. Starting this month they contracted Don rebuild 9 of their greens. We did some planning and came up with a number of good concepts that fit the site and will be more enjoyable for their players. 
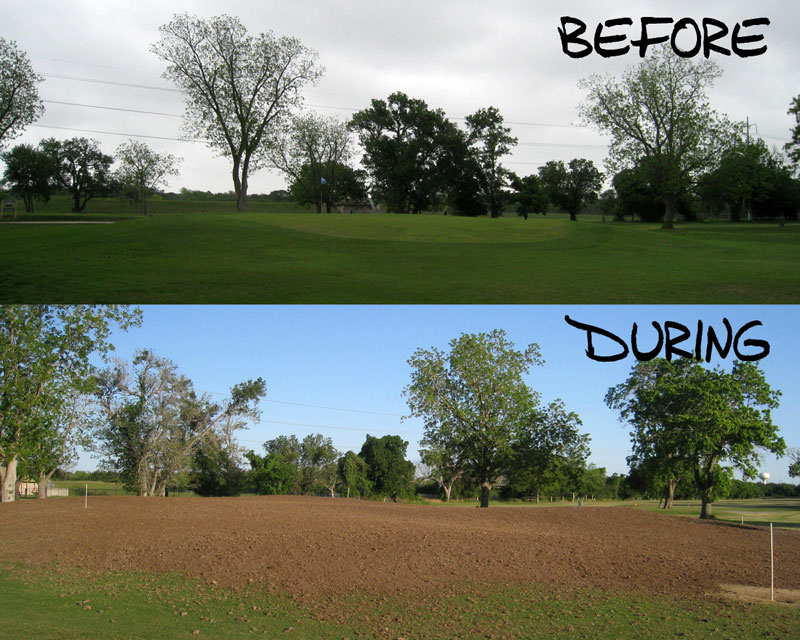
For me, a most fun part is the fine shaping and finishing of the greens. It is a slow process, a lot like polishing a stone with lots of small circles.  The tool is a "mechanical bunker rake".  It  has a little blade in front to push around shovels of material and a rake in the back to smooth.
Above is a picture of the before and during. The green was tiny, too sloped for a hole and flat on top. When finished the 5th green will be more receptive to the average players shot and be far more interesting for putts and chips. We are using the materials on site and bringing in a little sand to perform the final finish in a week or so.
Another highlight is that Intern Rob has been working with Don for a couple years since helping to build the TPC San Antonio courses.  Last summer he and I had a nice project near Memphis.  Great music and even better ribs. 

Tuesday, January 17, 2012

Ron Whitten, Bandon Dunes and Don Mahaffey

Don Mahaffey (pictured above) and I have worked on a several projects and proposals since we created Wolf Point Club together. We have had a lot of chances to compare notes and discuss our ideas about golf and business. While our abilities are very different, our approaches are quite similar. 


Recently Ron Whitten wrote a blog post about Bandon Dunes with references to the Steve Job's biography. Don and Ron had somewhat different takes. Here is Don's: 


Jobs would have loved the idea of Bandon Dunes. My take is Jobs felt creating something beautiful at the intersection of creativity and technology was the key to good products. He did not focus just on one part of that, beauty was key, but the products had to be highly functional as well. Functionality was very important, but it had to be beautiful as well. After all that, it had to be simple. “Simple is the new sophistication” was his saying and he believed very much that it took great design to marry simplicity, beauty, and functionality together into something successful. Bandon Dunes has the Jobs’ pillars of success in spades. 


Bandon was created during an ugly period of excess in golf development. $10+ Million dollar courses with extravagant eye candy and multi-million dollar maintenance requirements was the norm to create a remarkable project. Keiser went against the grain and created something completely different. Jobs would have loved that. Jobs is quoted often in the bio as saying something along the lines of “the consumer doesn’t know what he wants until I give it to him” He didn’t believe in market studies or focus groups. He felt if he designed and built products that were simple, functional, and beautiful, then Apple would be successful. 


I have to believe Keiser felt similarly about his development of Bandon Dunes. For sure industry “experts” would have told him to build something more mainstream closer to population centers. But it seems Keiser felt if he built something great (simple, beautiful, functional) on a special piece of land, it might work.
 

Thursday, August 25, 2011

Which golf hole would you rather play? The tees matter...

Both pictures are of the 13th hole at The Battleground outside Houston. The new tee above is what the player will see vs. the picture below, which is the old view.


They have a scenic lake that was barely visible from the old tee. Now the player can see the whole lake for a better sense of place. The old tee was blocked by the trees, away from the lake and the view was even blocked by the forward tees. We improved the angle a little for more interest based on hole locations. The electric power poles aren't lined up with the green too - this looks better and forces the better player use a less distinct target.

Originally The Battleground's par 3 tees were built way too small, a fraction of what they need for their number of annual players. We will be enlarging the tees and repairing many others, improving maintenance practices and aesthetics. The remainder of the work will happen this winter. We built four alternate tees to keep the course open during the next phase of construction.

The next phase will see a lowering of the forward tee, more tree clearing and a greatly expanded teeing surface.

Tuesday, June 8, 2010

City of Laredo Golf Course


The City of Laredo recently selected 5 design/build teams to interview for their planned municipal golf course. Here is the article. Unfortunately we were not selected as one of the finalists.

What was notable about this request for qualifications?
31 teams in total submitted
Each team included a golf course architect and builder - it is a turnkey project including infrastructure and clubhouse.
The initial meeting was standing room only - there were more architects and builders than at the Golf Industry Show.

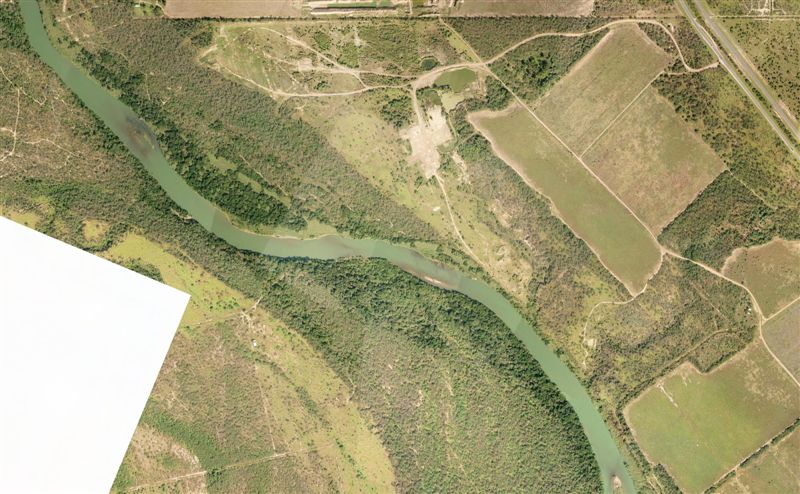
Above is the aerial of the site on the Rio Grande. The property was donated to the city by a local developer. The water rights are essentially free. The city has $6.6 Million to spend on the project - and that was including the bottled water we were given during the site visit - they had no room for over-spending.

It is a very cool site with lots of features - big arroyos, arid vegetation and good materials to build a course.

When the city announced that the $6.6MM included the clubhouse and infrastructure, there was an audible groan from the attendees. Most, if not all, thought it was way too low.

Our team thought it was more than enough. If I write more about the proposal I'll describe how our team was formed -- I think we were the best team for the city.
I wasn't originally going to submit, because of the difficulty in winning a municipal project -- the team was too good to not submit.

Wednesday, December 24, 2008

Infierno Got Drainage


This fall the bunkers were completed. Infierno was the last one - Don saved the best for last. It is big - 11,750 square feet the last time I measured. It is about 20% of the bunker square footage on the course.  We have a total of 56,000 sft spread across 61 bunkers, and the average size if far less than those numbers would indicate.  

The bunker on #7 is also large, leaving an average size of 600 sft for the remainder of the bunkers.  Don and I both prefer a smaller bunker.  We have one that is 150 sft that is all the penalty one would need around the 2nd green.


The picture above is of the crew installing drainage pipe throughout the bunker.  The pipe is designed to collect the water and get it away from the sand.  Bunker drainage is a big issue today, in that there are many different ways to manage the water and maintenance, with nothing that works ideally or practically.

The best way to keep water out of bunkers is by shaping the land to divert the water, and that keeps the balls out too.  That method would make an ugly bunker that didnt' come into play.  We have none of those!

Holiday Cheer

Saturday, December 6, 2008

Deflation at the golf course



Deflation has spread to Texas. The above chart is the evolution of the golf course construction budget for Wolf Point Club - from initial budget to actual $'s - no numbers attached for now - the decrease is 40%. I hope someday building a course practically can be appreciated.

*Golf Course Construction is generally quoted to include just the golf course:
Irrigation
Earthwork
Shaping
Drainage
Erosion control
Grassing & grow-in
Feature construction - greens, bunkers, tees
Lakes & water features
Clearing

The following is not included:
Clubhouse
Access roads & infrastructure
Maintenance facility and equipment
Utilities - water & electric
Engineering & design fees

When I worked for Lockheed I always beat my weight and schedule budgets.... more important as they had a bigger effect on costs than actual costs.
When Don ran his own golf course - he did too.

Sunday, March 16, 2008

I can't wait to play...

Don has started our final major task - detail bunker work. But more importantly - last week after he was decribing chipping to the difficult 14th green - Don said "I can't wait to play!"

Monday, March 10, 2008

What is CAD good for?

CAD (Computer Aided Design) is great for aerospace, automotive, architecture - almost all manufacturing. In my opinion CAD is not ideal for golf design.

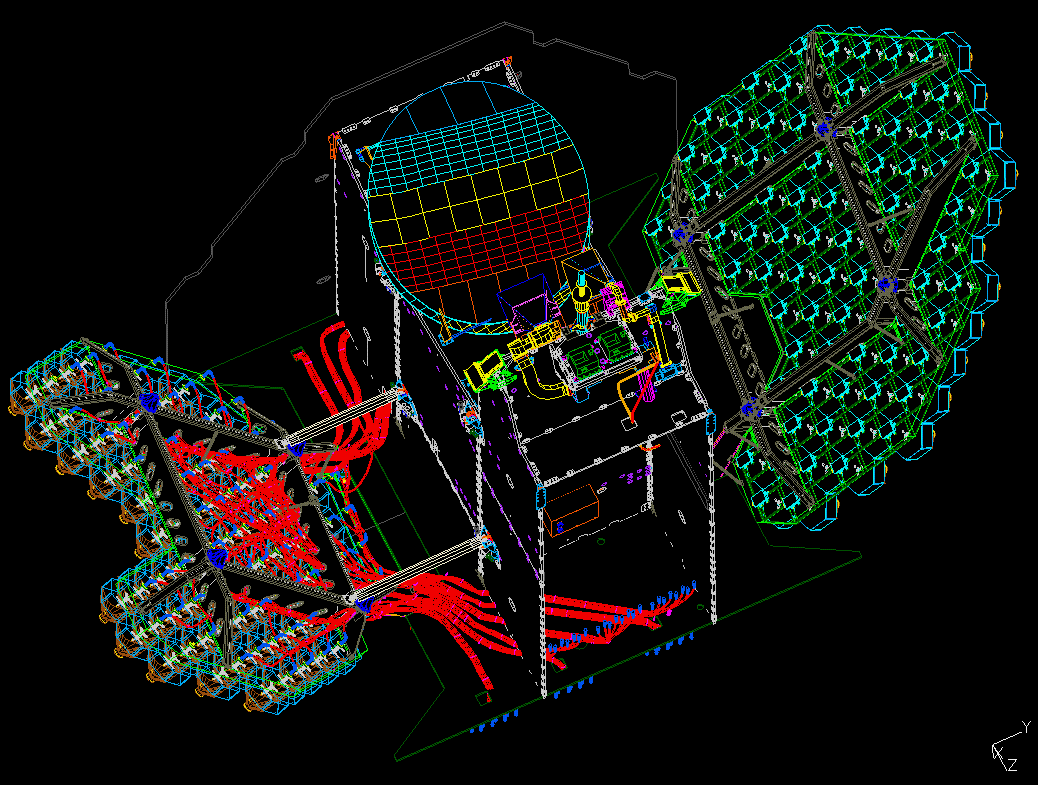
The above image is a CAD model of part of this satellite -- the part was called the "doghouse". Left is a transmit feed array - it transmits signals directly to the hand held mobile user on the earth ~23,000 miles away. Middle is a separate antenna that communicates with ground stations so a caller can speak with someone on the other side of the earth. To the right is the receive feed array that picks up the tiny signal from the mobile user.

How is CAD best utilized?


1. The above model was a moving dynamic assembly that had the mass, structural and thermal properties of all the components and the total assembly. Everything was modeled exactly as it was to be construted - it was a perfect (within thousandths of an inch any way) virtual replica of what we built.


2. Concurrent engineering. In projects involving large teams everyone can work with the same model and have ownership to their components. So if the propulsion, power or spacecraft structural groups made a change I'd see it live in my model just as they could see any part of the antenna in theirs.

3. Technical details and massive ability to repeat - those red string looking items are co-axial cables, and they are actually flexible in the computer model as in real life. There are little blue connectors at the ends and those are all instances of the same connector model - so if one changes they all changes.

Tommorrow I'm going to give an example of how CAD helped at Lockheed and the following day I will describe why I don't use CAD any longer.


Wednesday, March 5, 2008

Working in the field

Sometimes I get asked why I work in the field. The above picture is a continuation of my previous work experience threads -- if you click aerospace either here or to the right under labels it will bring up the previous posts with that label.

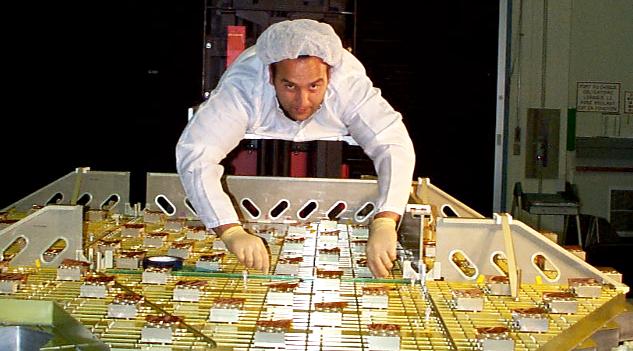
A few items of note in the above image - I'm in Montreal integrating part of our structure (things with the holes) to a sub-contract item (yellow metal thing) which when combined got delived back to our plant for more integration and test. The item is a Receive Feed Array which is part of the antenna for the ACeS spacecraft. Incidently this piece that I am hanging over cost more than most golf courses - even in 1998 dollars. I'm wearing a hat, smock and gloves because the feed isn't supposed to get dirty. I went up with a team of three technicians - Steve, Frank and Chuck - for about a week. I mentioned Montreal because it is a very fine place to be for a week.

The traditional role of the engineer is to design and plan the system and write specs galore detailing the integration and test portions - this antenna needs to be placed in a rocket ship, survive launch into outer space then deploy and function. During the integration - or build - there are so many steps to check off and document that is usually a full time job in itself.

My first engineering job after college was with a large medical device company in one of their research and development departments. I used to hang out in the machine shops watching the parts and tools get built. Why? - because it made me a better designer - seeing how a ball end mill machines a radius stays in your mind as you design - it is so much more tangible.

So why am I lying on a gurney attached to a fork lift? One, no one else knew how to build this antenna without my instructions - at this point even I wasn't too sure how as it was a first of its kind. Two, it was a great learning experience for me and the crew. Three, it was a lot of fun - not just the Montreal part with Steve, Frank and Chuck.

What does this have to do with golf course deisgn? Everything. Some people may consider my efforts working on the construction at Wolf Point were for me to have some glossy images for my brochure and to say how I built the course. Some architects do practice this with great effect - especially pointing with rolled up drawings under thier ams. For me it was the same three above reasons -- I am the one with the most design details in my head and I don't think it is fruitful to draw every detail -- I learn how my instructions and intent get put in the dirt -- and it was fun. I didn't build Wolf Point - Don with his crew did - I did help a lot, sometimes crucially, and the reasons for my help are invaluable to me, Wolf Point and my future projects.

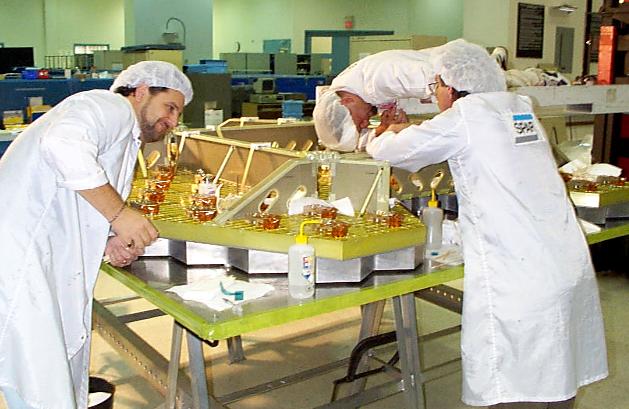
I added this picture so it doesn't look like I did all the work. Cheers.

Tuesday, February 5, 2008

Some examples of iterations - 14th Fairway


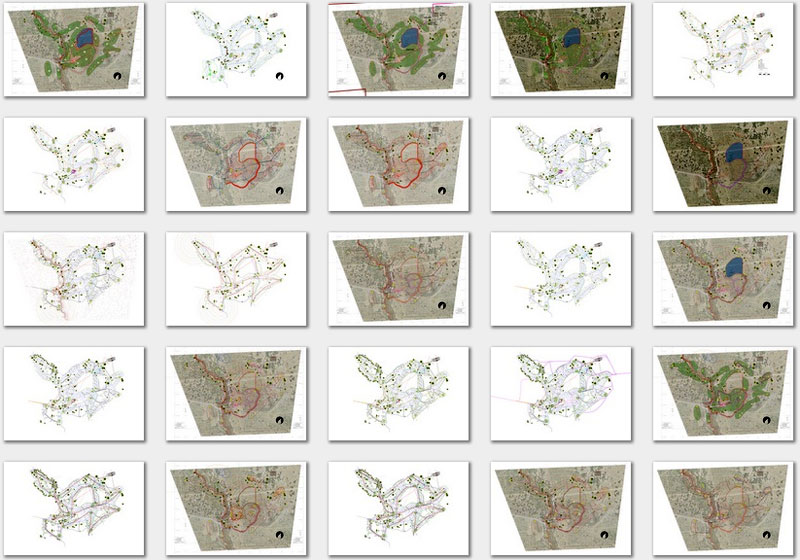
Last week I showed an image of several iterations of the course. I'm going to further explain how the process of acquiring field data and design evolution worked together. The above flash images show part of the evolution of the 14th fairway.

The first of 3 images show green highlighting - which is the planned clearing. Originally I was trying to find the best angle into the green that crossed the creek. There were two very nice live oaks that surrounded the eventual creek opening. I had to select which tree to have removed.

During the clearing Don and I found that there was an even nicer tree near the 2nd landing area - it is a par 5. So now the question was which side of the tree to go around. Between our time on site and updating the GPS and construction files it was easy to see the impacts of our decision. We decided to leave the tree - figuring we could always take it down if the hole wasn't better strategically.

The third and final image shows how we incorporated the tree into the irrigation plans. The tree location was brought back into the construction documents and the irrigation plan was modified. Note we also didn't build a few bunkers as the strategy of the tree and the shaping of the fairway created enough strategy to make 14 a very fine hole.

Monday, January 21, 2008

Iterations every visit

How effective can the design evolution and construction process be chronicled and how iterative should they be as processes?

Typically when a course is built to print, or by what the plans say, the builder follows the plans and the architect visits to make sure everything is going according to that plan. If there are any problems they adapt and find a solution. If something isn't turning out quite right, they modify the construction. There are many projects that have been built and will be built where the design is modified significantly in the field - after it has been finished and even irrigated at considerable wasted expense!

Throughout the design and construction of Wolf Point I would bring the GPS unit on site integrated with the latest plan - so when I walked around I could see where I was relative to the as yet unbuilt golf course. We used the tool to assist us with layout, clearing, earthwork, shaping, drainage, irrigation, feature construction and grassing. At each stage and with each visit I would map any new features (a nice live oak we saved) or changes we made in the field into the GPS unit and incorporate those into the construction documents. I'd study them in the office and often make additional adjustments to subsequent stages - like irrigation. I would then incorporate those adjustments into the GPS unit for the next site visit. So each and every visit would entail an iteration of incorporating planned changes and then recording any field changes -- over and over again until we were finished.

The image above is about half of the image layouts that were used during construction of various stages. It is one way I have a record of the process through the many snapshots of the GPS images.

Here was the Turfnet Article that described the process from a broader perspective.

Wednesday, January 16, 2008

What does a slug have to do with golf course construction?

How did I communicate complex ideas with our crew? I could draw a very, very detailed plans - which would have been impossible to replicate in the field. I could have flown everyone over to St. Andrews to check out the greens and fairways of The Old Course - because there is nothing like that within 500 miles of Houston.

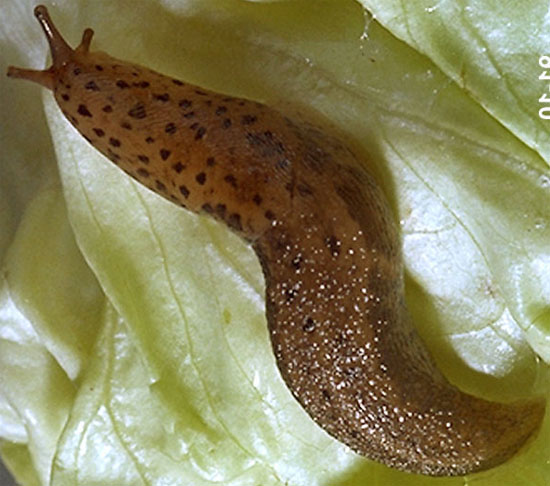
One of my earlier attempts: one day I said out loud, create some irregular shapes in the 10th fairway, like a bunch of mating slugs. I think they did understand, but the jarring image sure created further discussions about my choice of words rather than the task at hand.

The best way to communicate with the crew is in a clear and practical manner that is easily understood by the crew. I can imagine how many "artists" would struggle to get the vision in their head out of someone else's paint brush. Setting up guidelines and some general rules and giving freedom to the talented ones to create was what worked best for us. Don was instrumental in this capacity - and often as my interpreter. At Wolf Point the guidelines were to make sure everything was practically maintainable -- the slug part was in response to having land-forms be longer - as opposed to the moundy blunt types more typical on golf courses across the US.

I will never forget the feeling of seeing one of our first fairways finished - the 4th - and having such a sense of accomplishment and joy that we had come so far and we had created exactly what we wanted in terms of our overall shaping.

We did have a lot of fun thinking about mating slugs on site - it was a good thing I didn't tell everyone that slugs are hermaphrodites.

Sunday, January 13, 2008

What can happen to your bunkers?

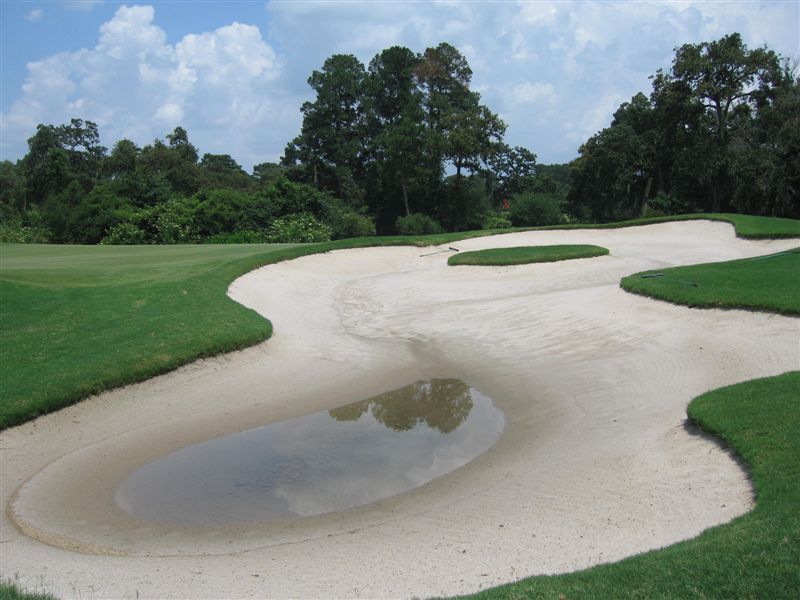
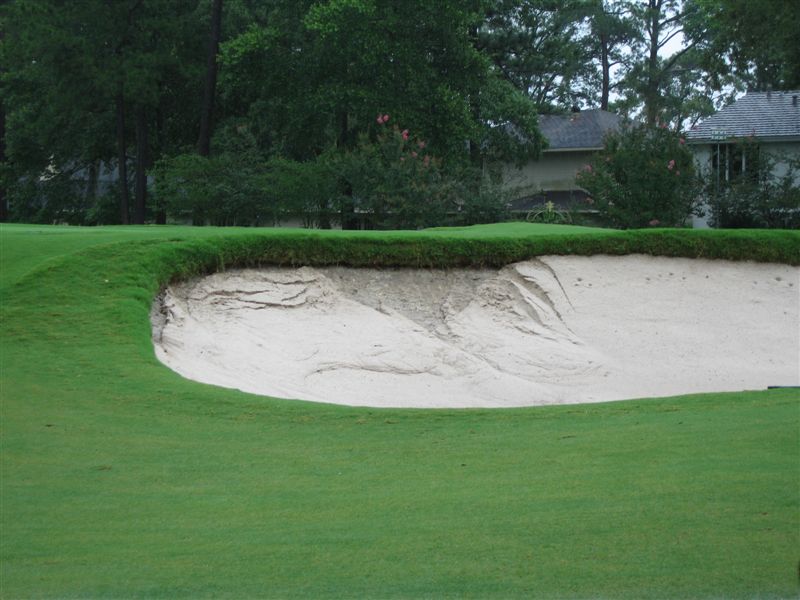
Over time bunkers clog up. There are many new products and methods that were designed to help. It seems as if everyone does their best, and mostly that means accepting the eventual clogging.

One additional maintenance expence is returning the washed sand after a significant rain event. Sometimes it only takes a little rain to wash out a bunker depending on how it was shaped and what area drains into the bunker.

The above pictures are not from Wolf Point. We have made significant efforts to manage the design, construction and maintenance of our bunkers so they will last a long time with modest upkeep. We have finalized our process and will begin the final steps at the course this month. I hope to chronicle a little of what we will do. Don has done considerable research.


Wednesday, January 2, 2008

Final Touches


2008 is the year Wolf Point Club will officially open. I've been really looking forward to the day. The last detail for the course will be the finishing of the bunkers. I post this picture, of the 3rd hole, as a last experiment in what the bunkers may look like.

It came out a little fancy, but it will be hard to predict where the bermuda will "crawl". I followed the existing runners and natural grass lines while makeing this sketch. The other item that sticks out is how the bunkers completely take over the picture. The green is equally important to the strategy of the hole, but very hard to tell. The 2nd bunker is also far more menacing, and hard to tell by the picture also - see the aerial view.


I'm going to do my best this year to photograph the greens - they are way more beautiful than the bunkers.

Thursday, November 15, 2007

The 13th

This is one of the bigger bunkers on the course -- although there is one bigger just a few yards away. The one pictured is nestled next to the 13th green -- the sand to the right of the bunker. It is the longest par 4 on the course -- pretty close to 500 yards depending on your tee -- it is also downwind. If the ball carries the bunker it may bound down to the green, or maybe a little long. You could always play to the right side of the fairway and not have to contend with the bunker -- depending on pin location.

You can see the two biggest bunkers on the course in the new banner image on top of this page. The one to the right is much nastier.

Earlier Holes Featured: 1 - 2 - 3 - 4 - 5 - 7 - 8 - 9 - 10 -11 - 12 - 14 - 15 .

Tuesday, November 13, 2007

Turfnet: The Newsletter


Recently Don and I were interviewed for an article in Turfnet: The Newsletter. The story was based on our use of GPS at our project. Please click if you'd like to read.
Related Posts Plugin for WordPress, Blogger...